极佳联合办公
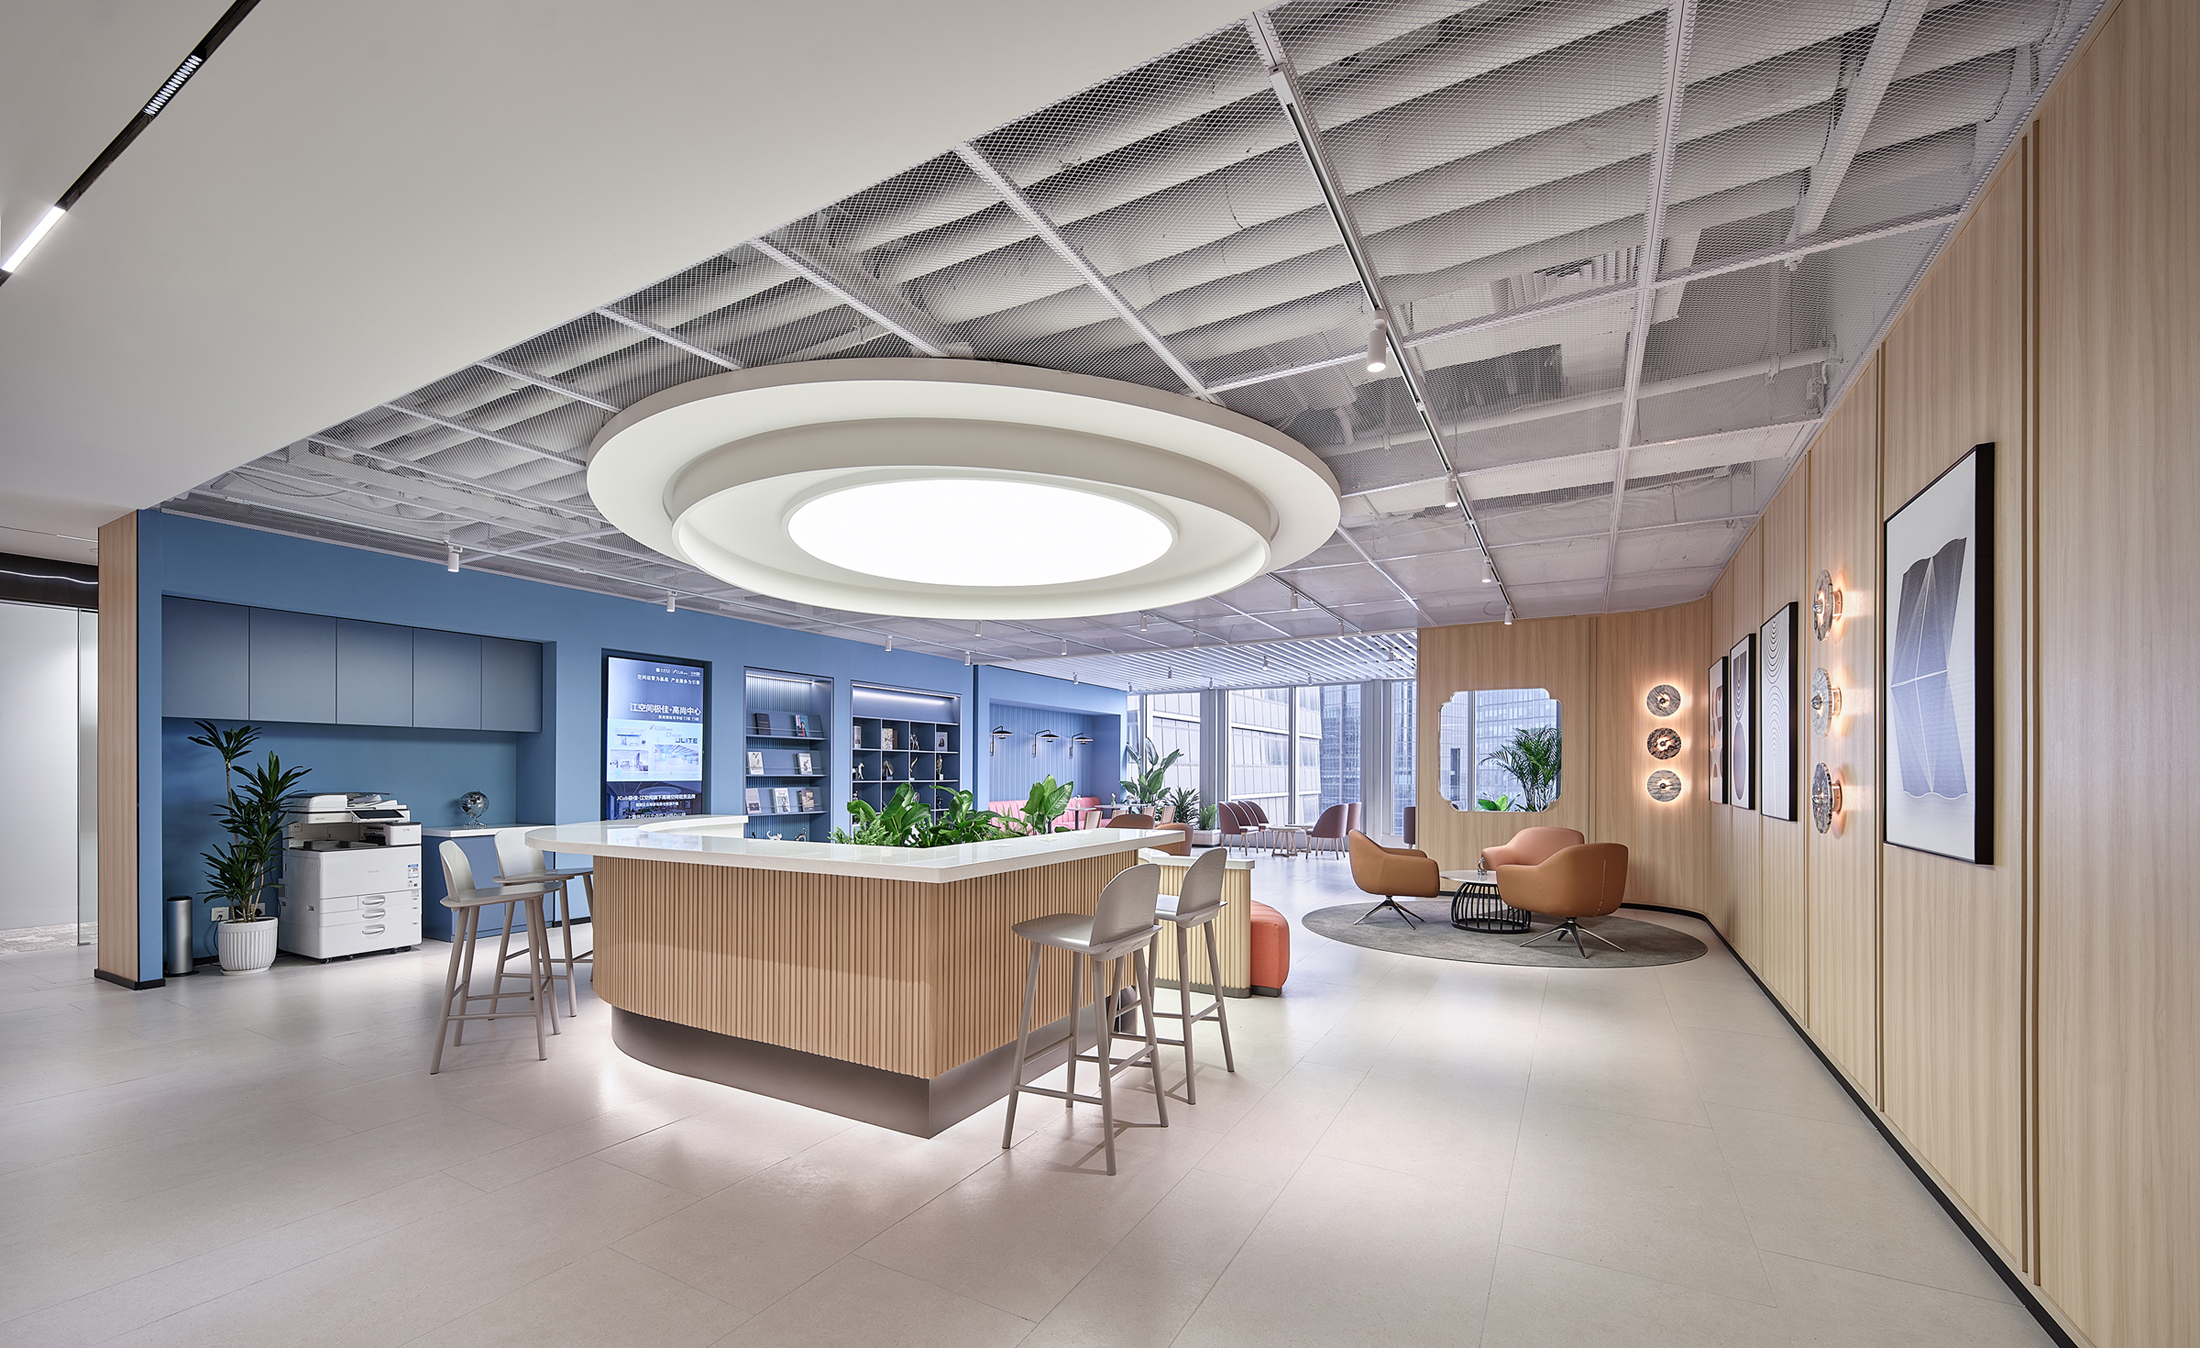
本案是LINEWORKS团队为江程资产旗下的另一联合办公品牌JCUB设计的共享空间。项目以公共区域为核心载体,致力于构建集品牌展示与商务交流于一体的现代化办公场域,通过设计将品牌基因贯穿全空间叙事,平衡现代商务质感与江南园林禅意。
Designed by LINEWORKS, this project is a co-working space tailored for JCUB, a brand under Jiangcheng Assets. The project aims to create a modern workspace that seamlessly integrates brand exhibition with business networking. The design weaves the brand’s DNA throughout the entire spatial narrative, striking a harmonious balance between contemporary corporate aesthetics and the serene, meditative essence of traditional Jiangnan gardens.


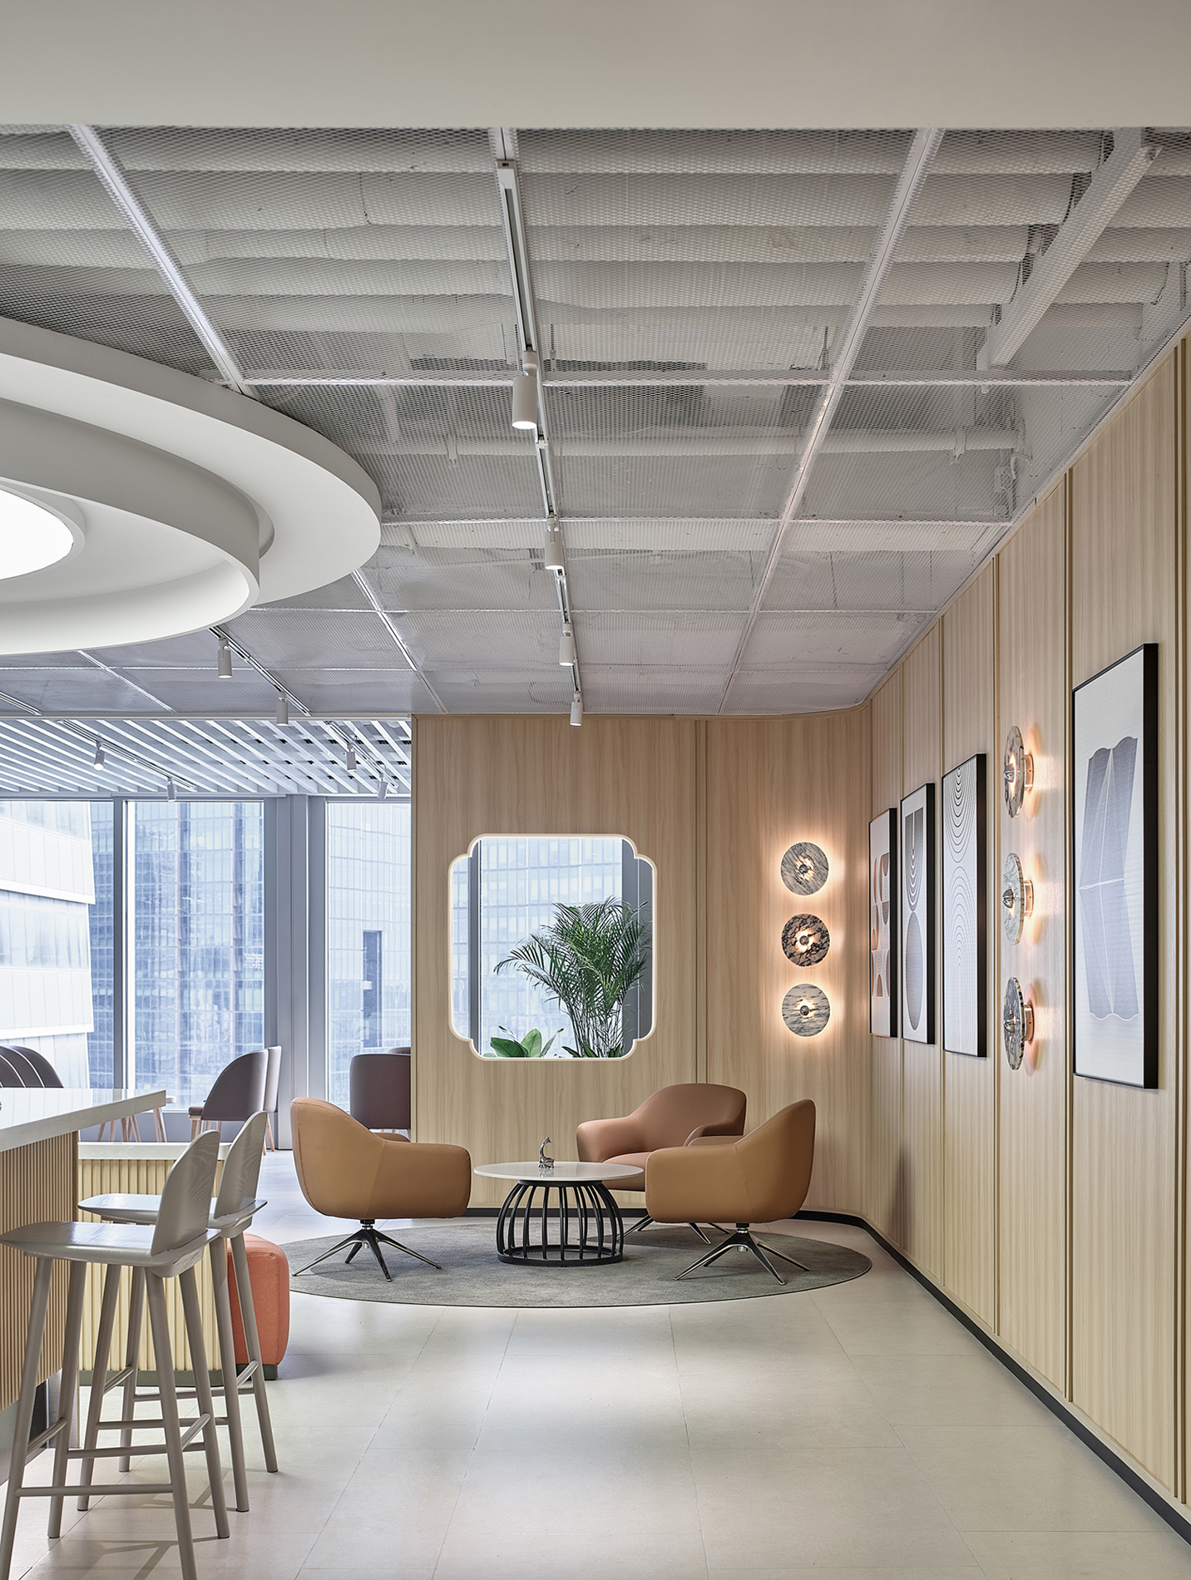
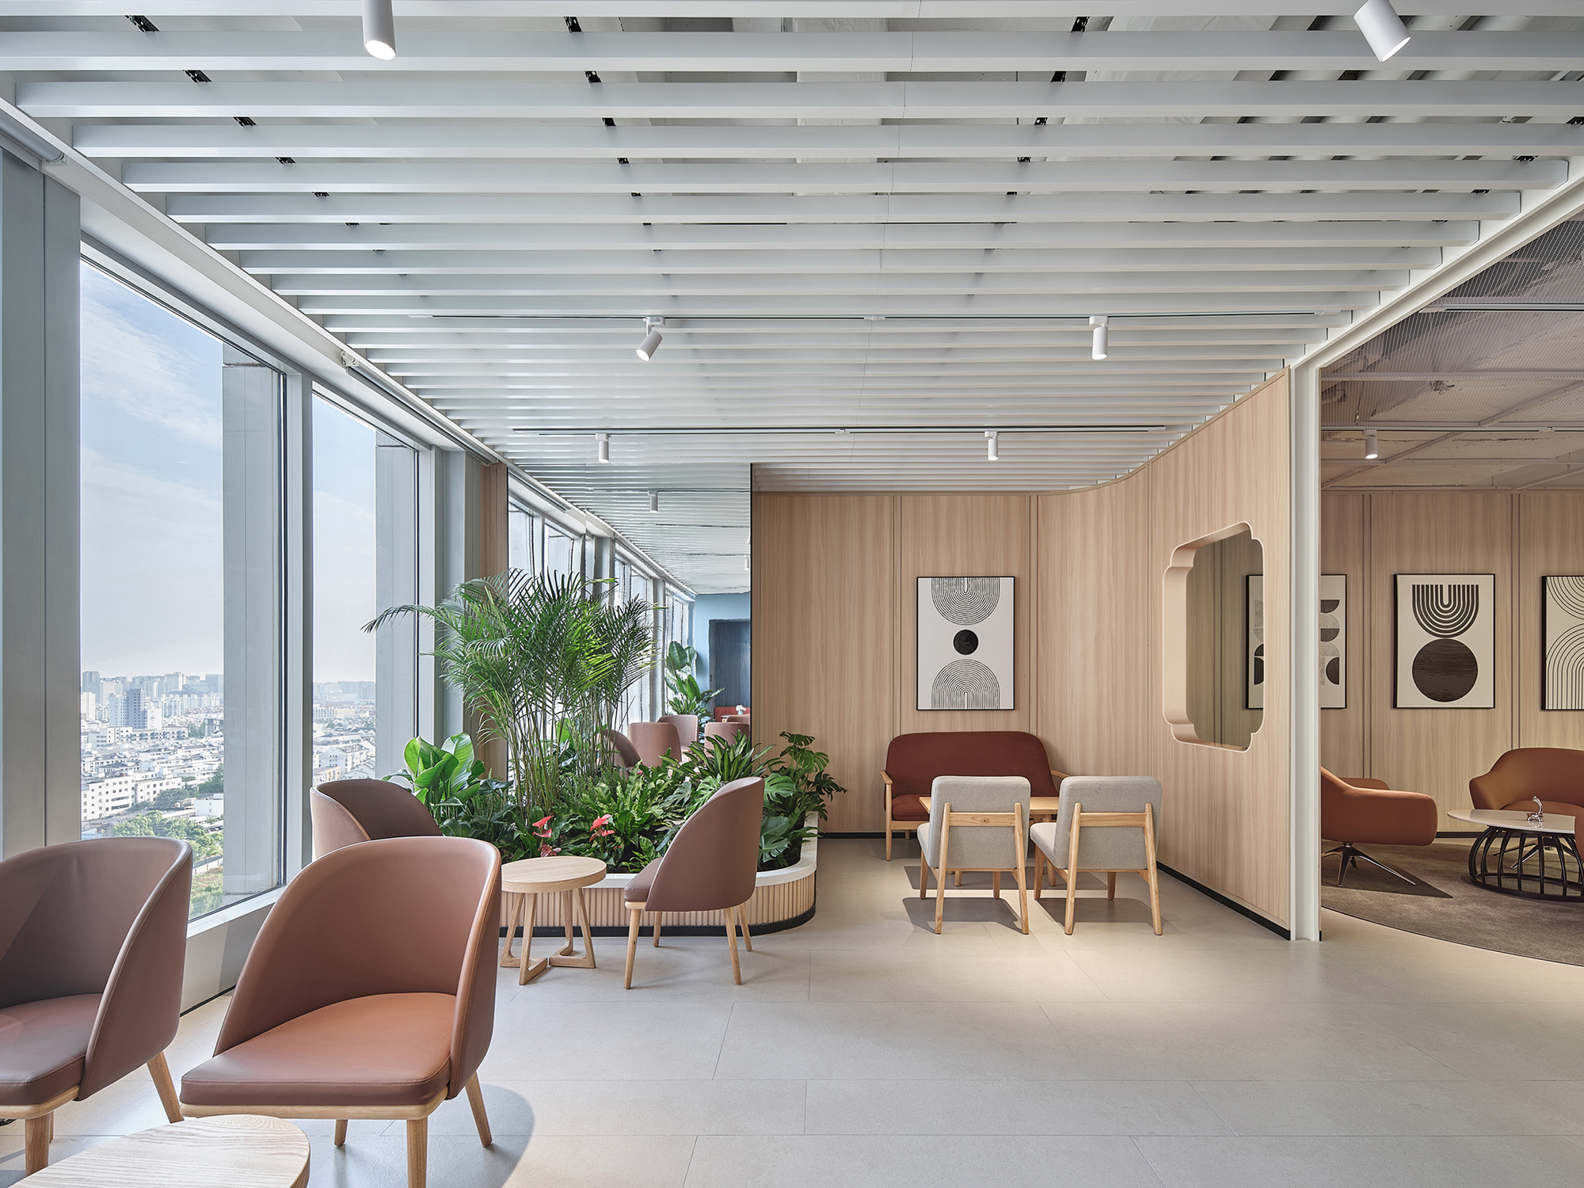
公共前厅中庭作为品牌体验的第一站,设计团队从JCUB 提取字母视觉形态,转化为空间核心中岛台,作为空间转译的起点:双 “J” 造型相互围合、向内汇聚,整体轮廓呼应标识中的 “U” 形,让品牌符号成为前厅天然的社交载体,完成从平面到立体的品牌表达。色彩体系上选用“江程蓝” 搭配暖棕色,同时与原木温润质感相互中和。空间布局上,设计团队专注于塑造 “社交型 + 品牌符号化” 的前厅体验,突破传统公共空间的功能单一性,打造出适配访客接待、商务洽谈与团队建设的多重场景,形成复合型公共空间。
Serving as the first point of brand experience, the front lobby atrium features a core island inspired by the visual form of the letters in “JCUB,” acting as the starting point of this spatial translation. The intertwined double “J” shapes enclose and converge inward, with the overall silhouette echoing the “U” in the logo. This transforms the brand symbol into a natural social hub in the lobby, completing a 3D interpretation of the 2D brand identity. The color palette pairs “Jiangcheng Blue” with warm brown tones, beautifully balanced by the gentle texture of natural wood. Spatially, the design team focused on crafting a “social and brand-symbolic” lobby experience. By breaking away from the functional limitations of traditional public spaces, it creates a versatile environment tailored for visitor reception, business negotiations, and team building.

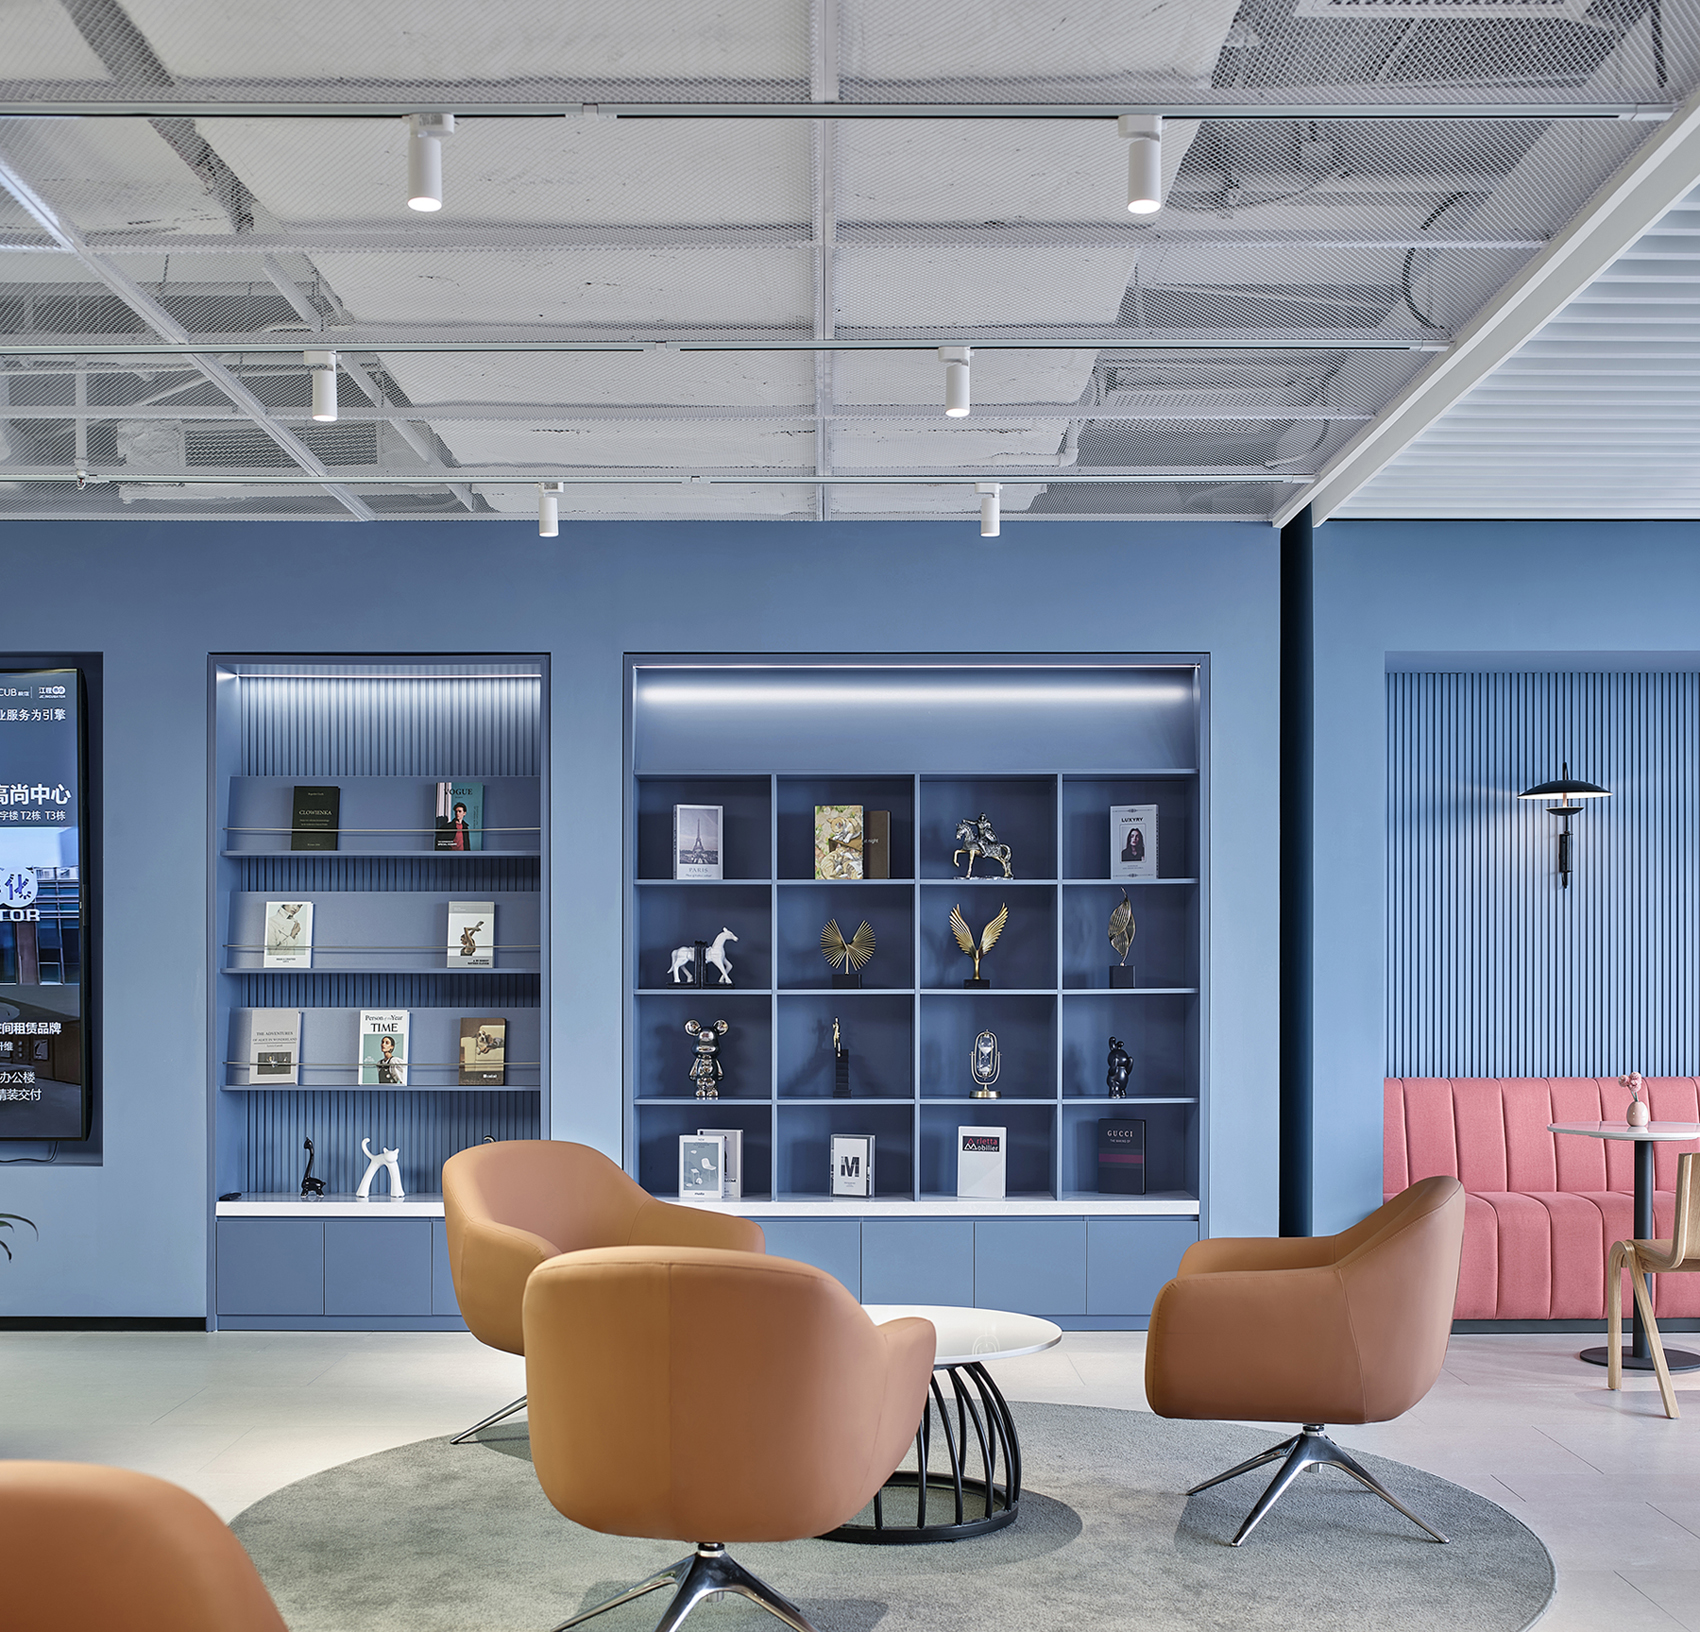


茶室、会议室和茶水间等其他公共区域也统一延续了这套设计语言,或以江程蓝为色块点缀,强化品牌记忆;或以中式风韵的木质屏风铺陈,温润氛围,确保各公区空间在整体风格统一的前提下,呈现各自的功能个性与节奏变化。
Other shared areas, including the tea room, meeting rooms, and pantry, consistently carry forward this design language. Some spaces are accented with blocks of Jiangcheng Blue to reinforce brand recall, while others feature wooden screens with traditional Chinese aesthetics to cultivate a warm and elegant ambiance. This ensures that while maintaining a cohesive overall style, each public area retains its unique functional character and rhythmic variation.

概况:
COMPLETED: 2026 April
CLIENT: Jiangcheng Assets
LOCATION: Shanghai
SIZE: 1688 sqm
TEAM: Mike Chen, Yuyu Li, Lucky Lu
PHOTOGRAPHER: SHA PENG